


By Stephen Lohr
Developers and property managers are navigating a multifamily landscape that looks much different than it did a decade ago. Affordability challenges are redefining priorities and hybrid work styles are reshaping lifestyles. To meet the needs of residents, developers and owners must understand this transforming market and the renter priorities that drive it.
The Residency Reshaped report is a joint effort by Dallas-based architecture firm Corgan and Hugo, the name given to the firm’s multifamily residential practice. The report provides a data-driven framework to help stakeholders better understand what renters want and what developers get wrong.
The findings from this research have reshaped some of Corgan’s design best practices. Here are four key findings from the report.
Design Amenities that Matter
Amenities are important to renters — we already knew this — but they are not created equal. Renters are most drawn to amenities that either reduce external costs, like an on-site gym, or fit into their individual lives.
The research shows that while developers assume renters mainly want more in-unit amenities, the reality is that renters will seek out shared amenities. The distinction is that those shared amenities should benefit the renter individually rather than be shaped around socialization.
For example, a large lobby that was meant to function as a community gathering space will likely gather dust. Renters aren’t looking for space to socialize with their neighbors.
Spaces that are communal by necessity, like a rooftop or pool deck, should be carved into multiple smaller zones with defined uses so that individuals or small groups can use the area comfortably and intentionally without feeling like they are entering a large social gathering.
Design can Optimize Location
One of the long-held beliefs among developers is that location matters above all else. However, our research revealed it is no longer the primary consideration. Renters actually rank both affordability and amenities higher than location.
Access to employment, parks, restaurants and other neighborhood services still contributes to a property’s appeal, but financial pressures are increasingly shaping decision making. As a result, affordable apartments with practical amenities that help renters reduce additional costs are more attractive than a less affordable apartment in a prime neighborhood.
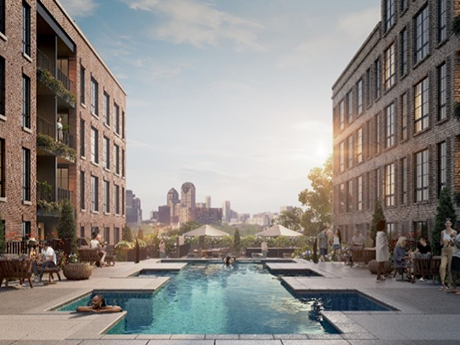
Developers can strengthen this attraction through thoughtful design and a clear connection to the community. Building materials and façades should respond to the local context, while entrances, sidewalks and shared spaces should support walkability and neighborhood access.
Amenities, design quality and integration into the neighborhood can offset location disadvantages and should be treated as a competitive strategy, not just an aesthetic add-on. These choices can reduce the effect of a less prominent location and make the property more competitive.
Design Should Encourage Retention
While renters did not list the unit’s design as important when looking for an apartment, they did list both design and apartment size as the most important reasons to stay in an apartment.
Good design doesn’t may not seem important on a first-glance property tour, but it is important when you are actually living in a space. This paradox has reinforced our best practices for unit design: clean alignments, disciplined composition and large façade openings for natural light are both beautiful and functional.
When units support established routines through adaptable layouts and comfortable, functional design, renters are more likely to stay. Conversely, if a unit’s design doesn’t fit the renter’s needs, they will leave. High-quality design and construction aren’t added costs; they are an investment in the success of the development.
Design for Flexibility
As remote and hybrid work became widespread, developers assumed that a dedicated, in-unit home office is a must-have. However, the research indicated that renters simply need a comfortable place to work at home, whether that is a kitchen table with access to outlets, a desk nook or larger living space that supports multiple uses.
This focus on flexibility mirrors the best practices for design: When apartment layouts are adaptable and spacious, renters can make the space work for them. Single-use spaces that are too prescriptive may end up going underused, effectively wasting square footage.
In terms of communal amenities, coworking spaces should be adjusted to better suit individual use rather than communal or social use. For residents who want to work from a third space, smaller spaces that provide privacy and acoustic separation like phone rooms are preferred over large, common working areas.
In our designs, this means limiting large conference rooms and using the space saved to add more individual workstations and even podcast studios for freelancers or content creators.
In a fluctuating housing and rental market, affordability pressures leave renters seeking greater value and homes that fit their needs. Developers can respond with practical amenities geared toward individual use and designs that connect to the neighborhood to attract residents, even outside of prime locations.
Retention depends on the living experience: quality construction, thoughtful design and flexible layouts that support daily life and hybrid work. By balancing affordability with cost-saving amenities, adaptable spaces and design that improves everyday living, developers can create competitive communities where residents want to stay.
Stephen Lohr is principal, multifamily sector leader, at Dallas-based architecture and design firm Corgan.