

By Carl Malcolm and W. Brian Keith
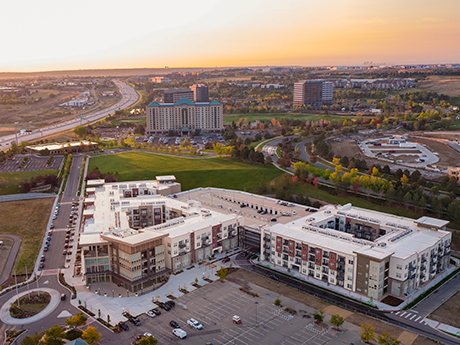
Across the United States, aging regional malls are entering a new phase in the evolution of suburban landscapes. Once designed as inward-facing retail environments surrounded by vast parking lots, many now sit within fully developed communities that have grown up around them. What were once peripheral shopping destinations are occupying some of the most strategically located land in metropolitan areas — often 50 to 100 acres at highly visible intersections with strong infrastructure and regional access.
As traditional retail models struggle to compete with e-commerce and shifting consumer behavior, developers and designers are reconsidering these sites not as obsolete commercial centers but as opportunities to create new mixed-use districts. Rather than preserve the enclosed mall format, redevelopment strategies focus on housing, public space and smaller-scale retail environments that support everyday community life.
Understanding how these transformations succeed requires examining the structural realities of mall sites, the design strategies needed to reshape them and the partnerships required to deliver projects of this scale.
The Structural Realities of Mall Redevelopment
Redeveloping a mall rarely begins with a clean slate. Instead, developers inherit a complex mix of ownership structures, physical infrastructure and operational constraints that influence what can be built.
One of the most significant challenges is fragmented land ownership. Many malls were originally structured so that anchor tenants owned their buildings and surrounding parcels, including sections of the parking lots. Redevelopment opportunities surface when retailers close or sell these properties, but often only for portions of the site.
As a result, redevelopment frequently occurs in phases. A developer might acquire a former department store parcel, redevelop the building and parking areas and then reconnect the new development to the remaining mall property.
Physical infrastructure adds another layer of complexity. Traditional malls were designed as inward-facing environments, with retail activity confined to enclosed corridors. Exterior areas were primarily reserved for service functions, including loading docks, mechanical equipment and delivery zones.
These areas were never intended to be visible or accessible to residents. When redevelopment introduces housing and outdoor public space, service infrastructure must be relocated, screened or reorganized so that new streets and gathering spaces remain attractive and functional.
Circulation patterns present additional challenges. Regional malls were engineered for peak holiday shopping traffic, resulting in large parking lots and ring roads to move vehicles around the site efficiently. Redevelopment requires rethinking these patterns to support residential access, pedestrian streets and public spaces while still accommodating retail traffic.
These structural conditions make clear that mall redevelopment is rarely about converting the existing building. Instead, it requires reimagining how the entire property functions within the surrounding community.
Designing New Places Within Existing Constraints
Because mall structures were not designed for residential use, redevelopment typically focuses on the land surrounding the buildings rather than the buildings themselves.
Underutilized parking lots and obsolete anchor sites often provide the greatest opportunity for transformation. These areas allow designers to introduce new streets, housing and public spaces without the structural constraints of the original mall.
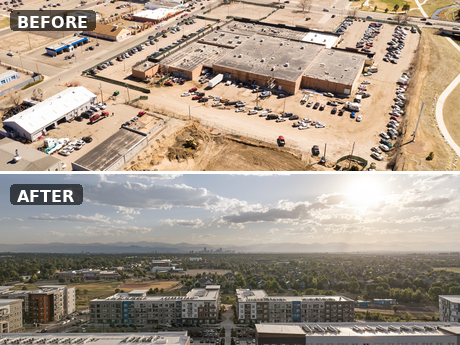
A common strategy involves reducing the total amount of retail while improving its quality and visibility. Instead of large-format department stores, redevelopment often introduces restaurants, cafés and small storefronts arranged around outdoor plazas and pedestrian streets. These environments serve as social anchors for the district. Outdoor seating, public gathering areas and walkable streets encourage visitors to linger rather than pass through.
Housing plays a central role in making these districts viable. Introducing residential density creates a steady base of activity that traditional malls lacked. Residents bring life to the site throughout the day and evening, helping sustain restaurants, shops and entertainment venues.
Equally important is reconnecting these sites to their surroundings. Historically, malls were intentionally isolated from nearby neighborhoods, buffered by parking lots and access roads. Redevelopment reverses this pattern by introducing new streets and pedestrian pathways that link the site to surrounding communities.
Former ring roads, once designed to circulate vehicles around the mall, can often be repurposed as urban streets that structure new development patterns. These streets support residential access, retail circulation and pedestrian activity while establishing a more recognizable neighborhood framework.
Even topographical constraints can become design opportunities. Elevation changes created for parking structures or loading areas can support multilevel plazas, terraces or integrated parking systems, enabling higher-density development. Through these strategies, sites once defined by parking and isolation can evolve into walkable districts with active public spaces.
Creating Places Where People Want to Live
The most significant challenge in mall redevelopment is not technical but cultural: transforming a purely commercial property into a place people want to live in. Adding residential buildings alone does not create a neighborhood. Successful projects focus on placemaking, like designing streets and public spaces that support social interaction and daily life.
Active streetscapes are essential. Restaurants, small shops, outdoor dining areas and landscaped plazas encourage people to spend time in the district. Public spaces often become focal points for events, performances or informal gathering. For residents, livability requires a careful balance between activity and privacy. Housing must provide secure access, convenient parking and comfortable amenities while remaining connected to the surrounding neighborhood.
Designers therefore create layered environments that include both public gathering spaces and quieter residential areas such as courtyards, terraces and private open spaces. Connectivity also contributes to livability. New pedestrian routes often link redeveloped mall sites to surrounding neighborhoods so nearby residents can walk or bike to the district rather than driving through arterial intersections. These connections help transform former retail complexes into integrated parts of the urban fabric.
Aligning Public and Private Interests
Given their scale and complexity, mall redevelopments rarely succeed without strong collaboration between multiple stakeholders. Developers must coordinate with existing property owners, municipal governments and community groups to align on the site’s vision. Public-private partnerships frequently play a critical role, particularly when projects require infrastructure upgrades, rezoning or the creation of new public spaces.
Cities have strong incentives to support these efforts. Aging malls can become economic liabilities when vacancies increase and retail activity declines. Redevelopment offers an opportunity to replace underperforming properties with mixed-use districts that generate housing, economic activity, and tax revenue.
Municipal involvement may include infrastructure improvements, planning coordination, or incentives that help catalyze redevelopment. Even with strong partnerships, these projects require patience. Large sites often take years to entitle, design and construct, meaning developers must anticipate future market conditions rather than current ones.
Timing is particularly important. Projects initiated during slower economic cycles may reach completion just as housing demand rebounds, positioning them for long-term success. For this reason, many redevelopments proceed in phases, allowing developers to respond to changing market conditions while maintaining a consistent long-term vision.
Reimagining the Future of Mall Sites
The decline of traditional malls is often viewed as a retail story, but it is equally an urban design opportunity. These properties occupy large, well-connected sites with existing infrastructure. With thoughtful planning, they can evolve into mixed-use neighborhoods that combine housing, commerce, public space and civic life.
Successful projects share a common approach. They focus on creating vibrant environments where people want to live and gather rather than replicating outdated retail formats. Achieving that transformation requires collaboration, long-term investment and design strategies that respond to each site’s unique constraints.
When those elements align, former retail islands can become thriving urban districts — turning yesterday’s shopping destinations into tomorrow’s neighborhoods.
Carl Malcolm, AIA, is president of JHP, an architecture firm with offices in Dallas and Denver. He can be reached at [email protected]. W. Brian Keith, AIA-AICP, is principal and director of urban design and planning of JHP and can be reached at [email protected].