

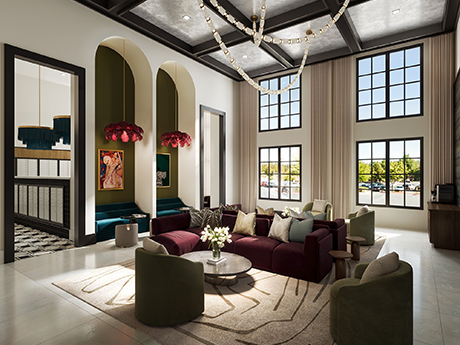
For much of the 2021–2022 apartment boom, strong rent growth gave multifamily developers license to splurge on building design. During that period, robust renter demand and double-digit pricing power justified the cost of extravagant, eye-catching features meant to distinguish communities from the competition.
Today, that cushion is thinner. Amenities like golf simulators, podcast studios and wine rooms may generate buzz, but do they drive leasing, improve retention and deliver enough everyday value to justify the space and cost? Without rapid rent growth to absorb excess costs, every design choice faces greater scrutiny.
The contrast between today and the market’s high-growth phase is stark. National advertised asking rents surged at a double-digit annual pace during parts of 2021. Between June 2025 and June 2026, however, year-over-year growth slowed to roughly 0.2 percent, according to Yardi Matrix.
Much of that slowdown can be traced to the highest volume of apartment construction in decades. Developers launched projects when rents and renter demand were at all-time highs.
Those projects reached completion in concentrated numbers from 2023 through 2025. More than 535,000 apartment units were completed nationwide between July 2024 through June 2025, according to RealPage. Nearly 588,900 units were delivered during calendar-year 2024 — the highest annual total since 1974 — following nearly 440,000 units in 2023.
The influx was especially pronounced in Sun Belt markets, forcing owners of new and existing properties to compete for renters through concessions and restrained pricing. Even as demand remained strong and occupancy began to recover, operators often prioritized filling apartments over raising rents, limiting effective rent growth, according to RealPage.
This change is affecting more than just investment underwriting. It is reshaping how architects and developers decide what gets built, where money is spent and which design ideas have the most staying power.

“From 2021 to 2023, many new developments benefited from unprecedented demand, rapid rent growth and relatively easy lease-ups,” says Amy Bezanson, senior director of design with Charlotte, North Carolina-based developer Crescent Communities.
“Today, the environment is far more competitive. Renters have more choices, capital is more disciplined, and every decision — from design to operations and everything in between — must deliver measurable value.”
Henry Bestor, architect and associate at Denver-based SAR+, puts the new standard bluntly: “In 2026, every square foot, parking space, material transition and building system must earn its place.”
From Showpiece to Workhorse
That mandate does not mean developers have abandoned amenities or design quality. Instead, the conversation has shifted to observing how well each component of an apartment community performs.
“The assumption that no longer holds up is that future rent growth will solve today’s design inefficiencies,” says Bestor. In a stronger market, a project could sometimes absorb an inefficient structural bay, a complicated exterior or an oversized amenity program, notes Bestor. Today, teams are scrutinizing those choices earlier and testing them against the property’s operating model.
Brian Ward, director of design with Atlanta-based Niles Bolton Associates, sees the same change. Amenities alone, he says, no longer drive leasing success. Developers are reconsidering unit mix, parking ratios, material selections, amenity size and how much highly specific programming a project can support.
“The question is no longer, ‘What can we add?’” Ward says. “It is, ‘What will residents actually use, what improves lease-up and retention, and what will still make sense five or 10 years from now?’”
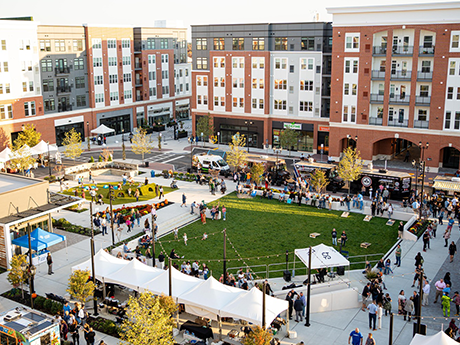
Niles Bolton Associates is the architect behind The Core at Station Yards in Ronkonkoma, N.Y. The developer is TRITEC Real Estate Co. (Image courtesy of Alan Schindler Photography)
That distinction is critical in planning amenities. Historically, designers tended to overbuild narrow-use spaces — demonstration kitchens, podcast studios, dedicated gaming rooms and rooms designed solely around golf simulators — without first determining whether enough residents would use them frequently.
Measurable Results
Developers save money when architects rely on a neutral space to serve multiple purposes. Reviewing his studio’s work over the past decade, Bestor reports that projects that consolidate highly specialized amenities into flexibly designed spaces can trim overall amenity square footage by about 40 percent, which results in an approximate reduction of 2 to 4 percent of overall project costs.

Ward estimates that flex areas can save developers about 10 percent on the FF&E (furniture, fixtures and equipment) and specialty-equipment budget for an indoor amenity space.
“Most of the cost of an amenity room does not disappear when it becomes flexible,” explains Ward. “The developer still pays for the structure, exterior enclosure, fire protection, basic HVAC, lighting, flooring, ceilings, walls and general finishes. The savings come primarily from eliminating the program-specific premium for things like dedicated equipment, custom millwork and other enhanced construction,” Ward continues. “Generally, the design community supports the direction of the strategy, noting that flexible spaces tend to remain relevant longer than hyper-specific rooms and are easier to update without major renovation.”
Most architects also concur that the industry has placed too much value on how a community is represented in advertising and marketing materials.
“A space may photograph beautifully but fail because it is in the wrong location, lacks daylight, has uncomfortable furniture, requires a reservation or feels too formal for everyday use,” says Bestor. Some communities require reservations for clubrooms, conference rooms, golf simulators, screening rooms, podcast studios or music rooms — amenities where only one group can use the facility at a time.
Forum, an Altamonte Springs, Florida-based multifamily architecture and design firm, similarly reports that renters gravitate toward practical, comfortable and accessible spaces that fit their daily routines. Specialized rooms may look compelling in a pro forma or on a leasing website, but they create little value if they sit empty after opening, says studio director Brian Zimmerman.
The response is not an austere design scheme. It is more careful programming. Ward says flexible rooms that accommodate coworking during the day, resident gatherings in the evening and casual use throughout the week are replacing large, single-purpose spaces.

Joe Martinez, president of Atlanta-based Vida Cos. and Vida Real Estate Partners, takes a similar view. Trained as an architect before becoming a developer, Martinez says his teams visit properties, observe resident behavior and listen to management feedback before carrying an amenity concept into the next project.
“You don’t need 13,000-plus square feet of thoughtless amenity space,” says Martinez. “Ten thousand square feet of intentionally programmed space does the job: coffee, coworking, a mail and library space, a clubroom, gym and yoga [spaces] and the leasing center.”
At Crescent Communities, Bezanson describes the approach as designing around “moments that matter” — the details residents encounter repeatedly after the leasing tour is over.
At NOVEL 14th Street in Washington, D.C., for example, the company integrated leasing, concierge services and coworking space with a neighborhood coffee shop rather than treating each use as a separate component.
Private offices, conference rooms, open worktables and lounge seating allow the same area to serve residents, staff, customers and the surrounding neighborhood throughout the day. “The tour may get the lease signed,” says Bezanson, “but the lived experience is what earns the renewal.”
Cost Pressures Change a Building’s Bones
The most consequential design cuts are not always visible on a leasing tour. Parking, structural systems, building envelopes, mechanical systems and site infrastructure can determine whether a project moves forward at all. KTGY is seeing some developers pull back from high-rise construction and avoid structured parking where possible.
WGI, a Palm Beach, Florida-based civil engineering firm, estimates that in 2026 an above-ground parking structure costs a national average of about $33,300 per space, before accounting for land, up from $31,400 per space in 2025.
Even tuck-under parking adds structural, mechanical, electrical and plumbing complexity. In lower-density suburban locations, stacked flats with surface lots can remove one of the project’s largest construction-cost premiums.
Bestor says development teams are scrutinizing below-grade parking much earlier in the design process. SAR+ emphasizes repeatable structural bays, disciplined unit stacking and coordinated mechanical systems.
The timing of cost decisions matters as much as the decisions themselves. Late-stage value engineering is usually the least effective form of cost control, says Bestor. His firm favors bringing the general contractor into the process early so teams can make a few significant moves before resorting to “a thousand tiny cuts” that consume design time and weaken the project.
Ward says the best projects now treat cost management as part of design from the beginning. Architecture, interiors, landscape and planning have to work together to standardize layouts, walls, columns and beams while protecting the core resident experience.
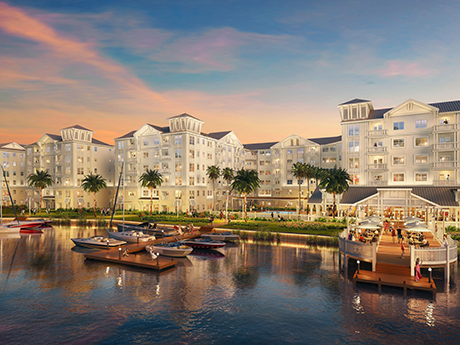
Cupkovic Architecture designed Sea View Apartments along the Halifax River in South Daytona, Fla.
The two-story clubhouse includes restaurant space. (Image courtesy of Cupkovic Architecture)
Noel Cupkovic, principal of Cleveland-based Cupkovic Architecture, has observed projects that were delayed, phased and redesigned due to both price and material availability. In one case, his team redesigned a garage originally planned with factory-made, precast concrete. Because the supplier could not meet the schedule, the team switched to an onsite, post-tensioned concrete structure.
Cupkovic also sees owners phasing construction so the first portion can begin generating occupancy while later phases proceed.
Zimmerman reports that contractor-led value engineering can produce meaningful revisions and, in some cases, a full redesign. The central task is not simply cutting costs, he notes, but also preserving the elements that matter most while making the project financially workable.
Vida applies that discipline to attainable housing by concentrating more apartments under the same roof and slab. Martinez says an efficient site plan and building can deliver elevator-served, air conditioned-corridor apartments at a cost competitive with new exterior-breezeway walk-ups. With that emphasis on smarter planning, Vida is able to deliver luxury product, such as Verona, a 280-unit community under development in Fairburn, Georgia, at rents affordable to households earning 80 to 120 percent of area median income.
“What we won’t do is sacrifice the renter experience to make the numbers work,” emphasizes Martinez. “We’d rather pass on a deal than cut the level of finish in the units or amenities.”
Features That Endure
Even in a more disciplined market, developers insist some features cannot be eliminated because they have become baseline expectations.
Natural light, functional layouts, storage, acoustics, reliable Wi-Fi, security, durable materials and package management may not create the flashiest marketing images, but these features drive daily satisfaction.
Bezanson points to NOVEL Beach Park in Tampa, Florida, where precast concrete construction helps reduce noise despite the property’s proximity to Tampa International Airport. Sound control may be invisible on a tour, she notes, but poor acoustics can quickly damage resident satisfaction and reviews.
Interior standards are also difficult to roll back. Kyle Millar, a principal in KTGY’s Denver office, says plastic laminate countertops, fiberglass tub surrounds, shower curtains and basic apartment-grade hardware increasingly feel dated in new construction.
Full-height backsplashes, LVT (luxury vinyl tile) flooring, glass shower enclosures, large islands and upgraded fixtures have moved closer to the expected standard in many competitive Class A markets.

Package handling is another non-negotiable. The old mailroom has given way to secure systems that may require overflow capacity, refrigeration, heated storage, utility connections, access for multiple delivery providers and room for recycling and discarding packaging.
Cupkovic includes refrigerated delivery storage in current amenity programs. Crescent, SAR+, Niles Bolton and AO also identify package management as a routine part of the resident experience rather than a back-of-house afterthought.
Developers are also unwilling to compromise on first-impression features. Stephanie Henley, principal of Winter Park, Florida-based Beasley & Henley Interior Design, says the lobby and leasing area still need to create the first “wow” moment.
Ward cites curb appeal and a well-designed arrival sequence among the features most closely tied to leasing and long-term value.
Bestor adds safety, security and a welcoming and easily usable entry layout to the fundamentals that disciplined developers continue to fund.
Vida is holding onto private balconies in the Southeast, both for architectural character and resident use. Martinez also believes elevator-served buildings will become more important as the renter population ages.
These investments may not all generate a separate fee or rent premium, but, together, they can lead to stronger conversion rates, fewer complaints, better reviews and a resident’s willingness to renew.
Discipline in design does not eliminate the fact that renters’ tastes will change. Adaptability is more valuable than ever. Millar says some developers are moving away from permanently built-in amenity features and toward furniture, fixtures and equipment that can be replaced or reconfigured. Saunas, massage chairs, pizza
ovens, fitness systems and wellness devices can evolve without a major renovation. Flexible rooms operate on the same principle. A well-located lounge with appropriate acoustics, power and furniture can support work, social gatherings, small events and informal daily use. A narrowly themed room may become obsolete when the trend shifts.
Serafin Maranan Jr., a partner at Orange, California-based architecture and design firm AO, argues that sustainability and efficient building systems are key to asset performance. Water conservation and electric vehicle capacity help communities respond to operational costs, regulations and renter expectations over a longer holding period.
Crescent extends adaptability beyond the building. At NOVEL RiNo in Denver, neighborhood art, restaurants and cultural programming become part of the resident experience.
At NOVEL River District in Charlotte, North Carolina, trails, public art and outdoor gathering spaces connect residents to a larger master-planned community. The neighborhood itself can function as an amenity rather than forcing every experience inside the property.
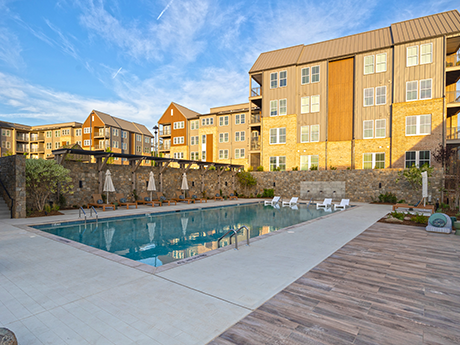
In addition to amenities like a pool, Crescent Communities’ NOVEL River District in Charlotte, N.C., features access to trails and water activities along the Catawba River.
That idea may represent the clearest break from the more-is-more design theory. The goal is to create a coherent living environment in which the unit mix, architecture, operations, neighborhood and amenity strategy reinforce one another.
In that sense, today’s cost pressures are producing a more exacting form of design rather than simply less design. Architects and developers are asking harder questions earlier: Who is likely to live here? Which spaces will residents use repeatedly? What amenities are easy to operate? Which details will still matter after the leasing photos are taken? The answers differ by project, price point and market, but a new type of discipline remains a constant in multifamily architecture today. “The new design standard is not about cutting quality,” concludes Bezanson. “It is about being more intentional with every square foot and every dollar.”
Architects Make Room for Changing Lifestyles
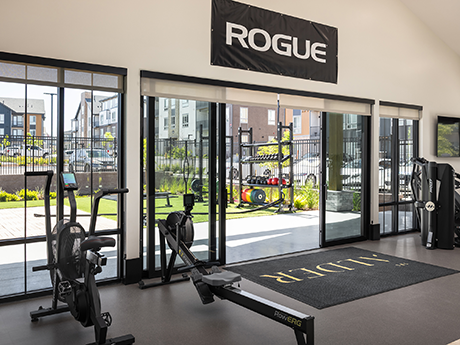
Few trends demonstrate multifamily’s shift from novelty to usefulness as clearly as remote work and wellness. Both remain important to renters, but architects and developers are becoming more selective about how much space they dedicate and how those spaces function day to day.
During the pandemic, many developers carved out dens, built-in desks and small office niches inside apartment units. That response made sense when residents suddenly needed to conduct every part of the workday at home. But the belief that every unit requires a dedicated office is no longer shared among architects.
“While these features still have value for some residents, the market has evolved,” says Kyle Millar, a principal in KTGY’s Denver office. “Many renters no longer want to spend their entire day isolated within their apartment.”
Coworking remains one of the more durable amenity categories, but its design is evolving. Early coworking rooms often consisted largely of communal tables in broad open spaces. They encouraged interaction but did not always provide the privacy, acoustics or technology needed for calls and concentrated work.
Today, Millar says, successful coworking environments are more varied, combining private offices, conference rooms, phone booths, quiet focus areas, shared tables and lounge seating.

Stephanie Henley, principal of Winter Park, Florida-based Beasley & Henley Interior Design, also sees coworking spaces expanding and becoming more diverse. Fitness remains the top amenity residents request, she says, but coworking with small offices and conversation areas has also become essential to leasing.
The larger lesson is that designers can no longer assume there is one “typical renter,” says Brian Zimmerman, studio director at Altamonte Springs, Florida-based Forum, a multifamily architecture and design firm. Apartment communities increasingly serve remote and hybrid workers, young professionals, multigenerational households and downsizing empty nesters.
Adaptable layouts and varied common spaces allow the same building to serve residents with different schedules, household sizes and expectations, says Zimmerman.
Health is Top Focus for Most Gen Z Renters
Architects are similarly rethinking how they plan wellness amenities.
“Younger generations tend to drink less than previous cohorts,” says Millar. As a result, kegerators, beer taps and oversized entertainment lounges are becoming less compelling than they once were, he says.
In their place, KTGY is seeing fitness and wellness programs that resemble private health clubs, with strength training, yoga, recreation-gear storage, saunas, cold plunges, massage chairs, red-light therapy and spa-like rooms.
But strong renter interest does not mean every wellness concept earns a place in the plan. Henley says developers may begin with ambitious wellness areas only to scale them back because of cost, water requirements, space limitations or staffing. Even outdoor areas can underperform if they are not shaded, comfortable and programmed for actual use.
Other architects take a broader view of wellness. Noel L. Cupkovic, principal of Cleveland-based Cupkovic Architecture, continues to see hospitality-level common spaces as important to asset value.
His firm’s projects may include cafés, remote-work areas, libraries, game rooms, pool decks, landscaped gathering spaces, refrigerated delivery storage, ride-share pickup areas, saunas and steam rooms.
“The end goal is to create a hospitality feel that exceeds the tenants’ expectations,” says Cupkovic. In effect, the architect creates a place residents do not want to leave, he says.
Serafin Maranan Jr. of Orange, California-based architecture and design firm AO broadens the wellness discussion beyond dedicated amenity rooms.
Apartment living, he says, is no longer simply a temporary stop between the early career years and eventual homeownership. Communities increasingly need to support how residents work, socialize, exercise, recharge and connect with the surrounding neighborhood.
That can mean paying attention not only to fitness facilities but also to indoor air quality, daylight, water conservation, energy efficiency, electric vehicle infrastructure and pedestrian connections. AO is also seeing apartment communities become more integrated with retail, public open space and walkable neighborhood networks.
Brian Ward, director of design with Atlanta-based Niles Bolton Associates, similarly argues that wellness is often embedded in the overall plan rather than confined to a branded wellness room. Daylight, access to nature, walkability and social connection may have more impact on residents’ everyday lives than an elaborate feature they use only occasionally, he explains.